Harvest Hills · Calgary, AB
Welcome Home.
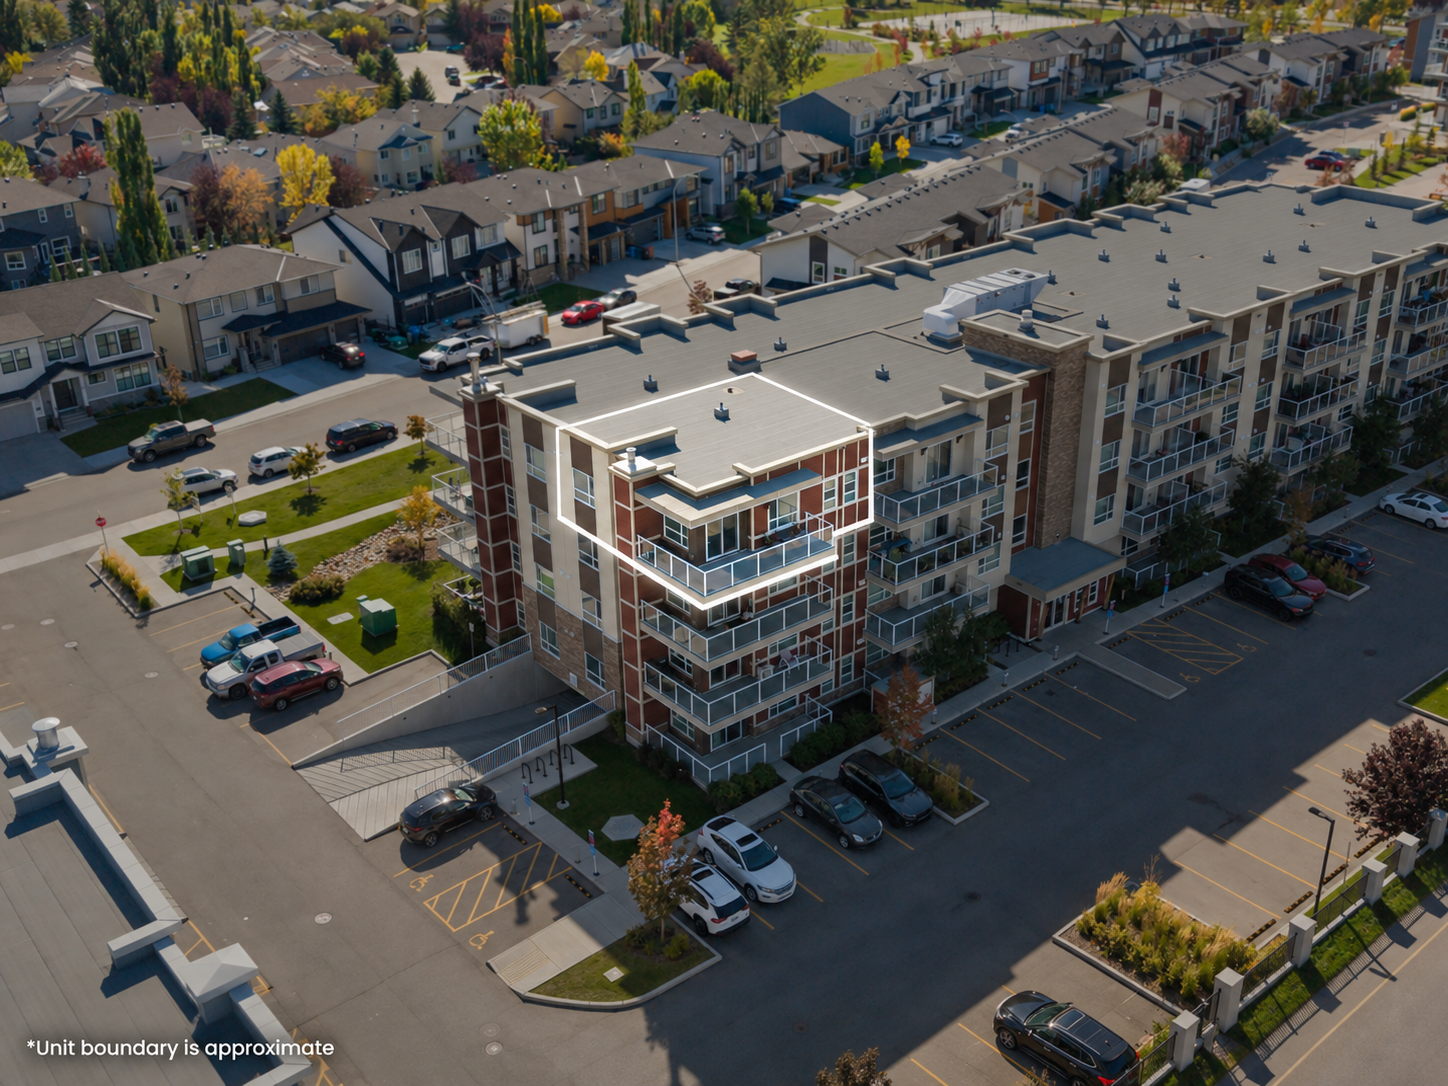
#402 · 300 Harvest Hills Place NE, Calgary, AB
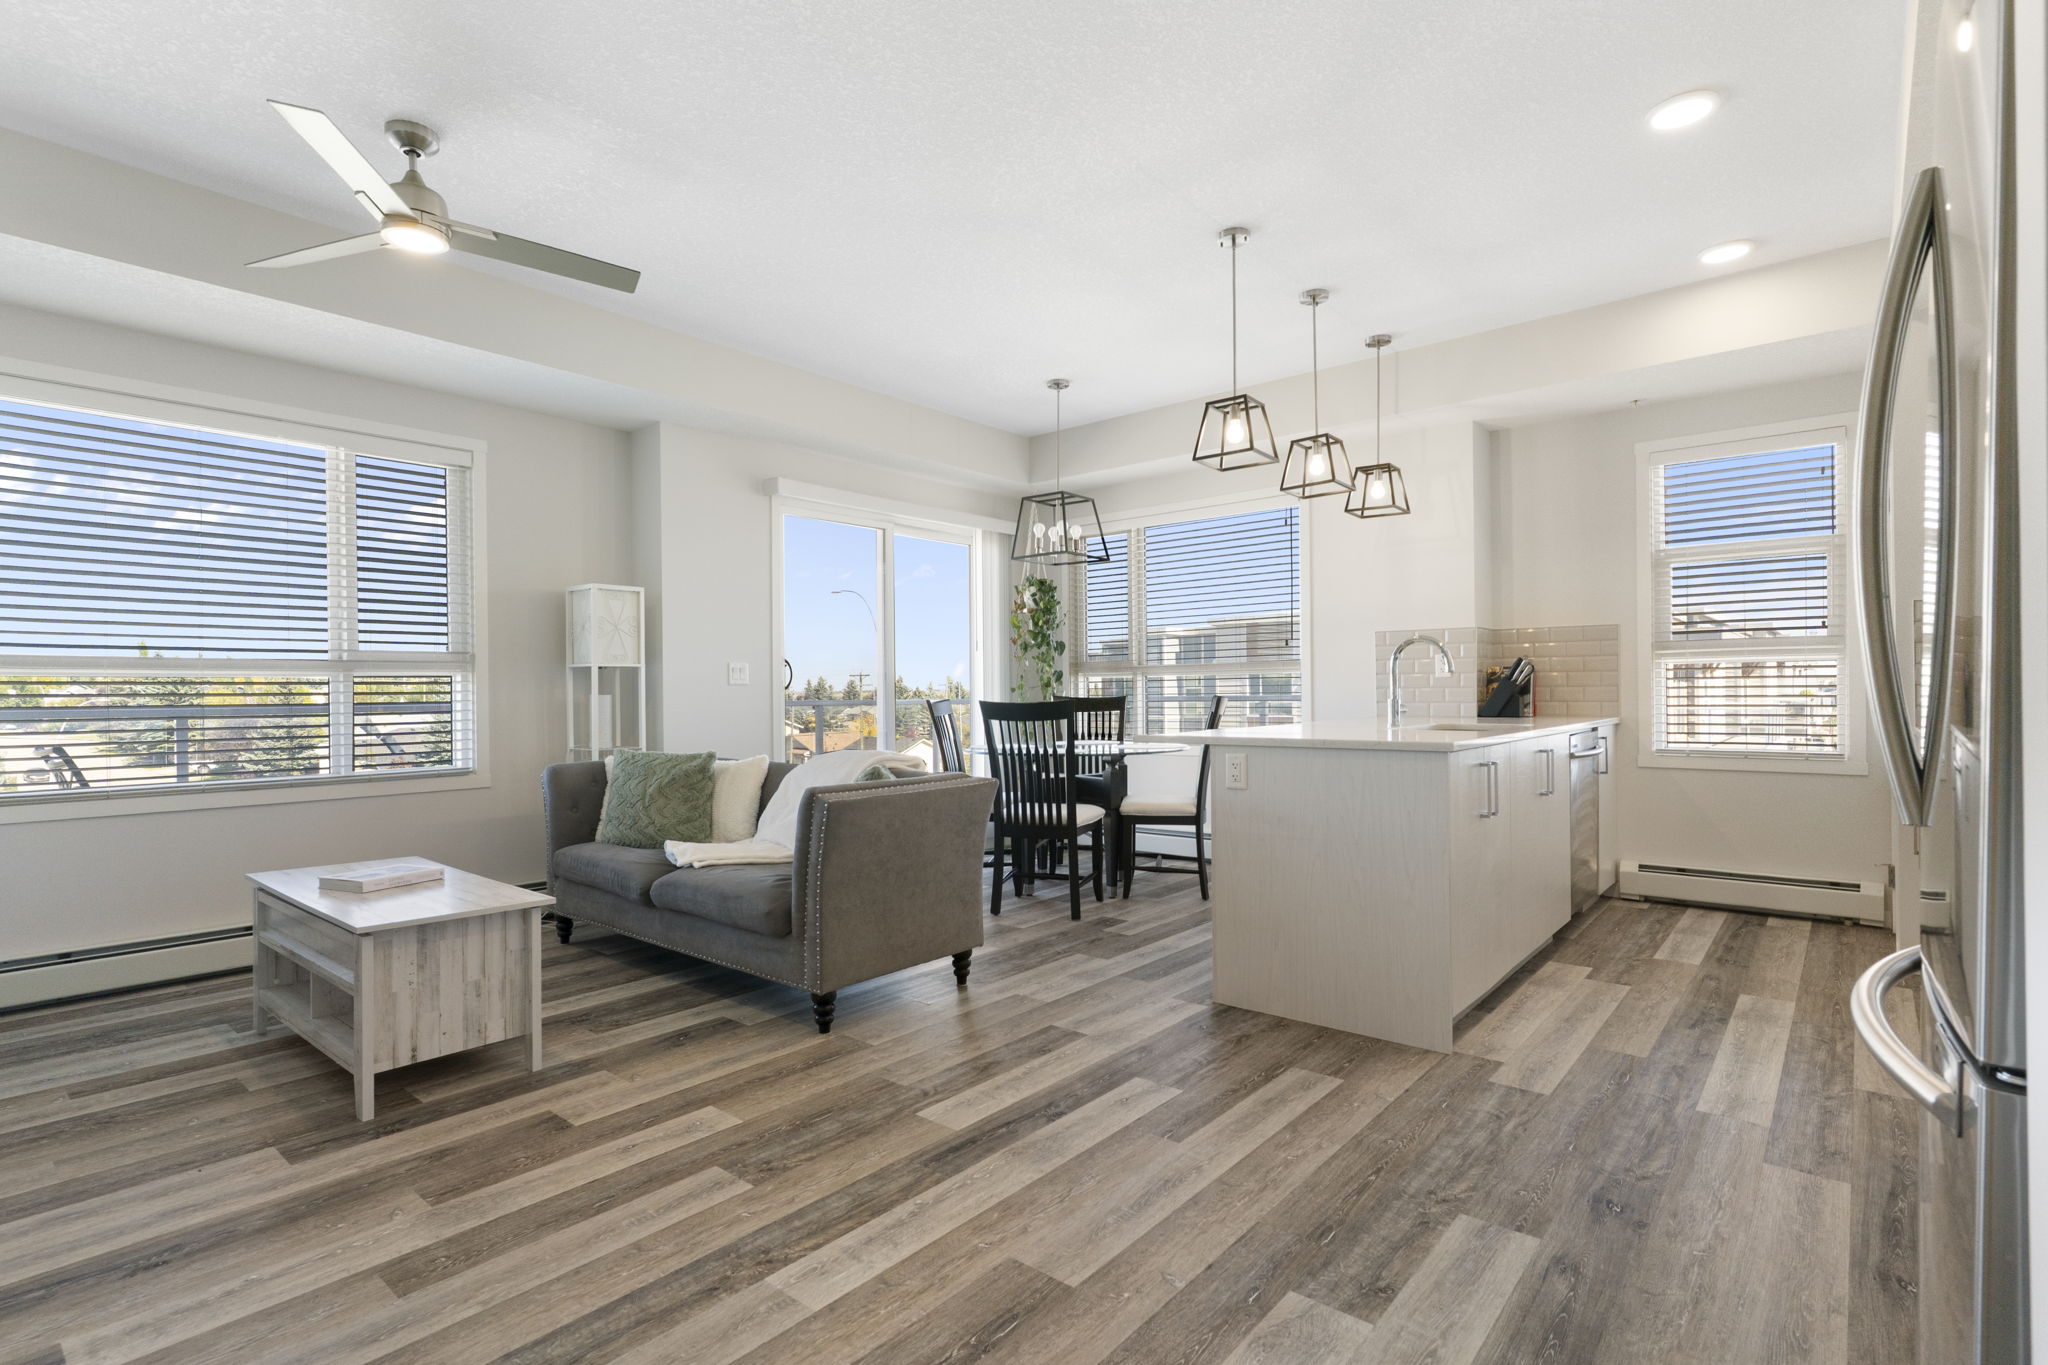
Top floor, corner unit, with a wraparound balcony big enough for a BBQ and all of your patio furniture, this 2-bed, 2-bath at The Rise at The Parks of Harvest Hills offers 973 sq ft with windows on two sides for natural light that reaches further into the space than most.
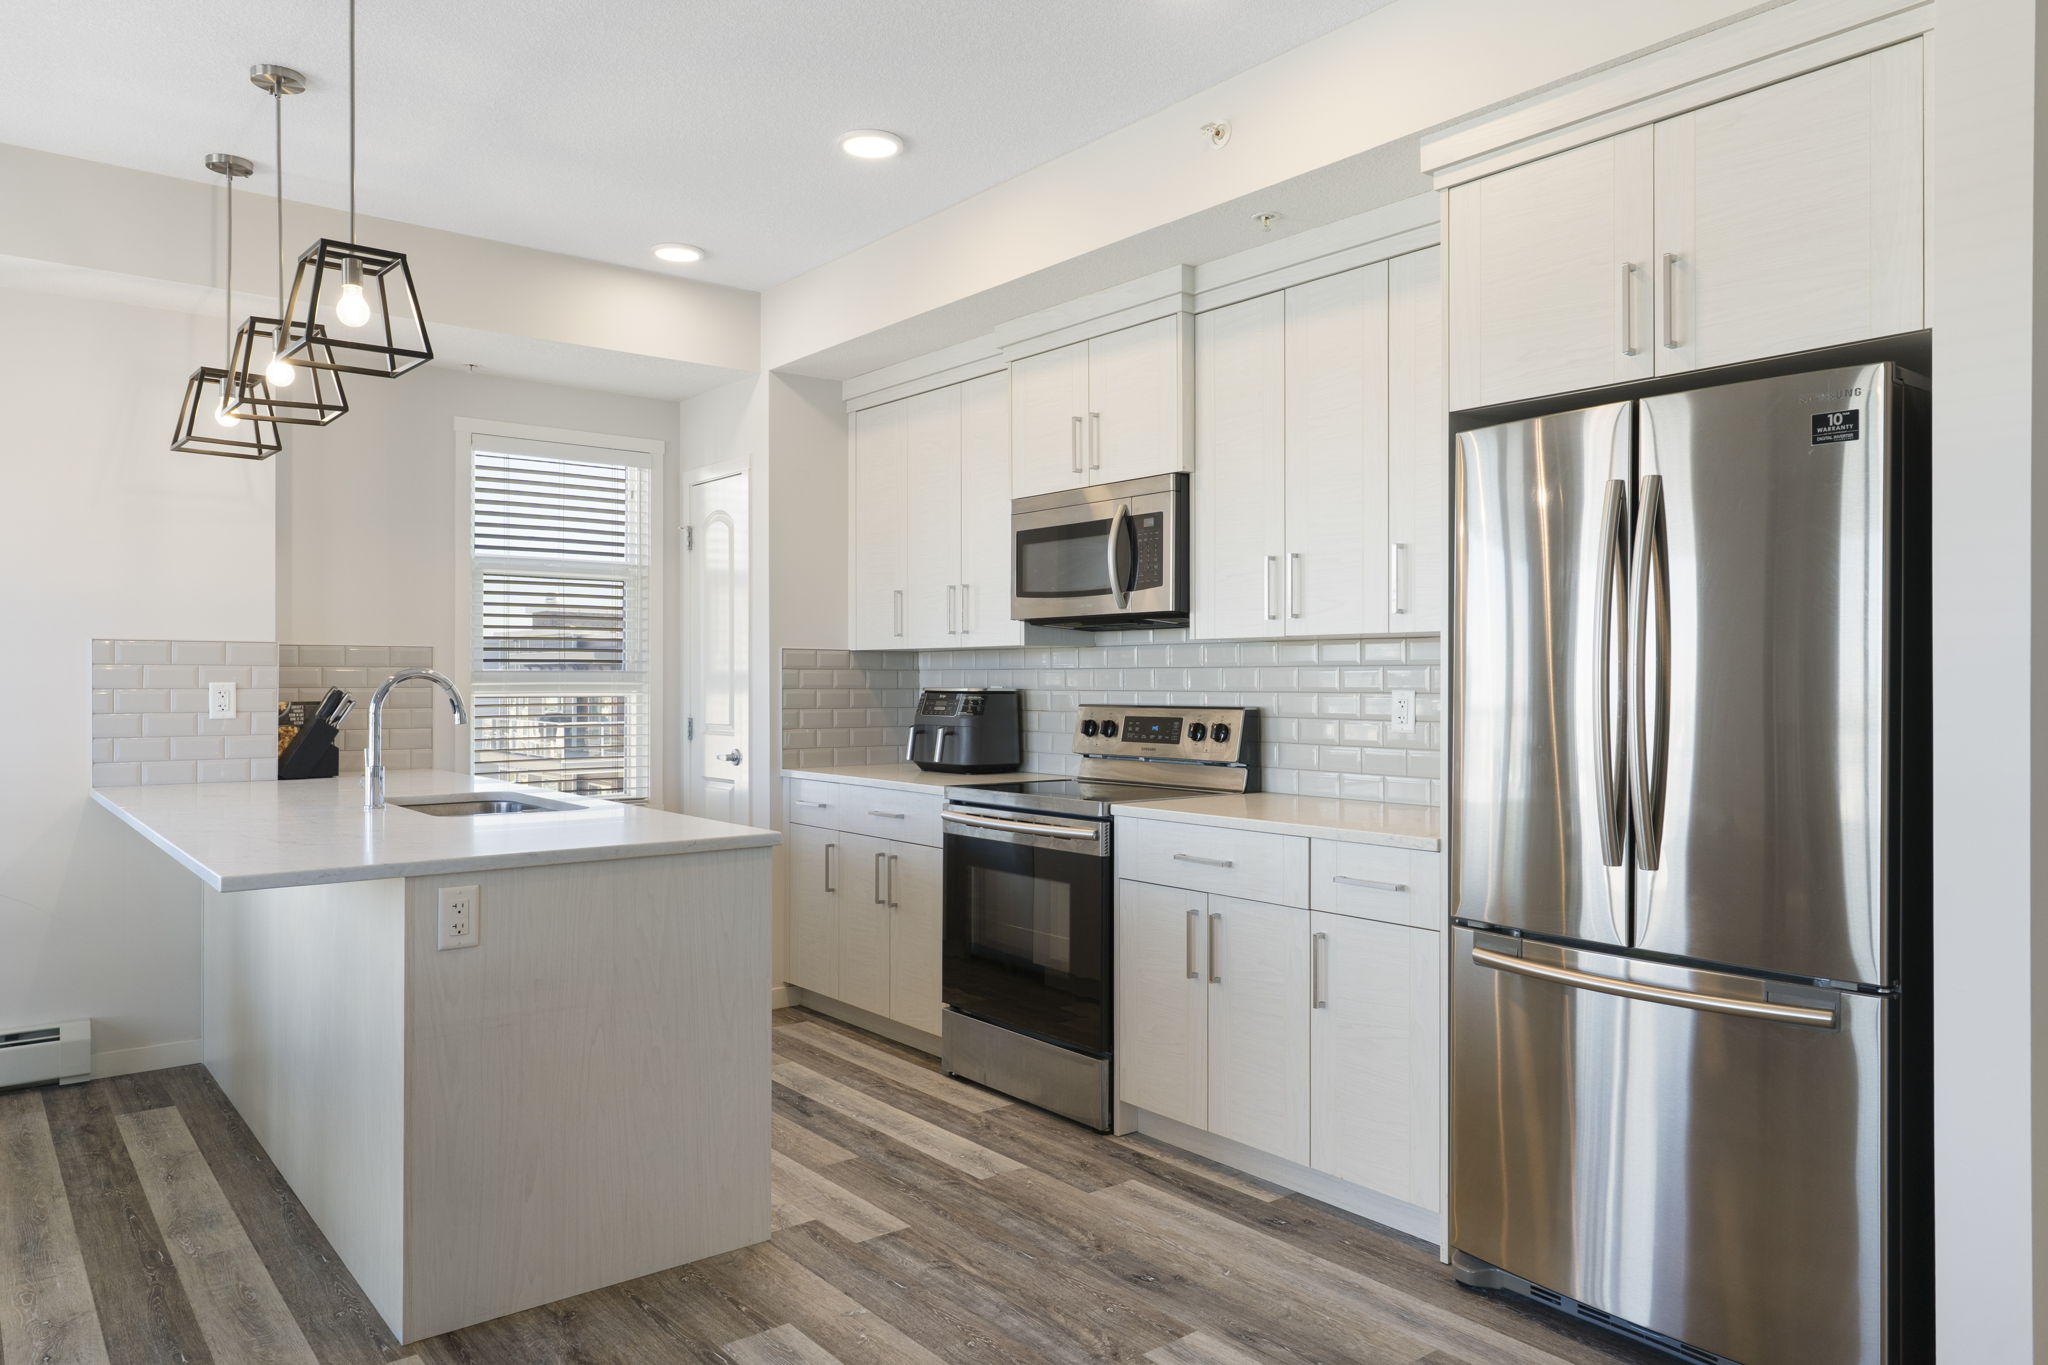
The kitchen features quartz countertops, a subway tile backsplash, light wood-grain cabinetry, stainless steel appliances, and a pantry, with a peninsula that doubles as a breakfast bar.
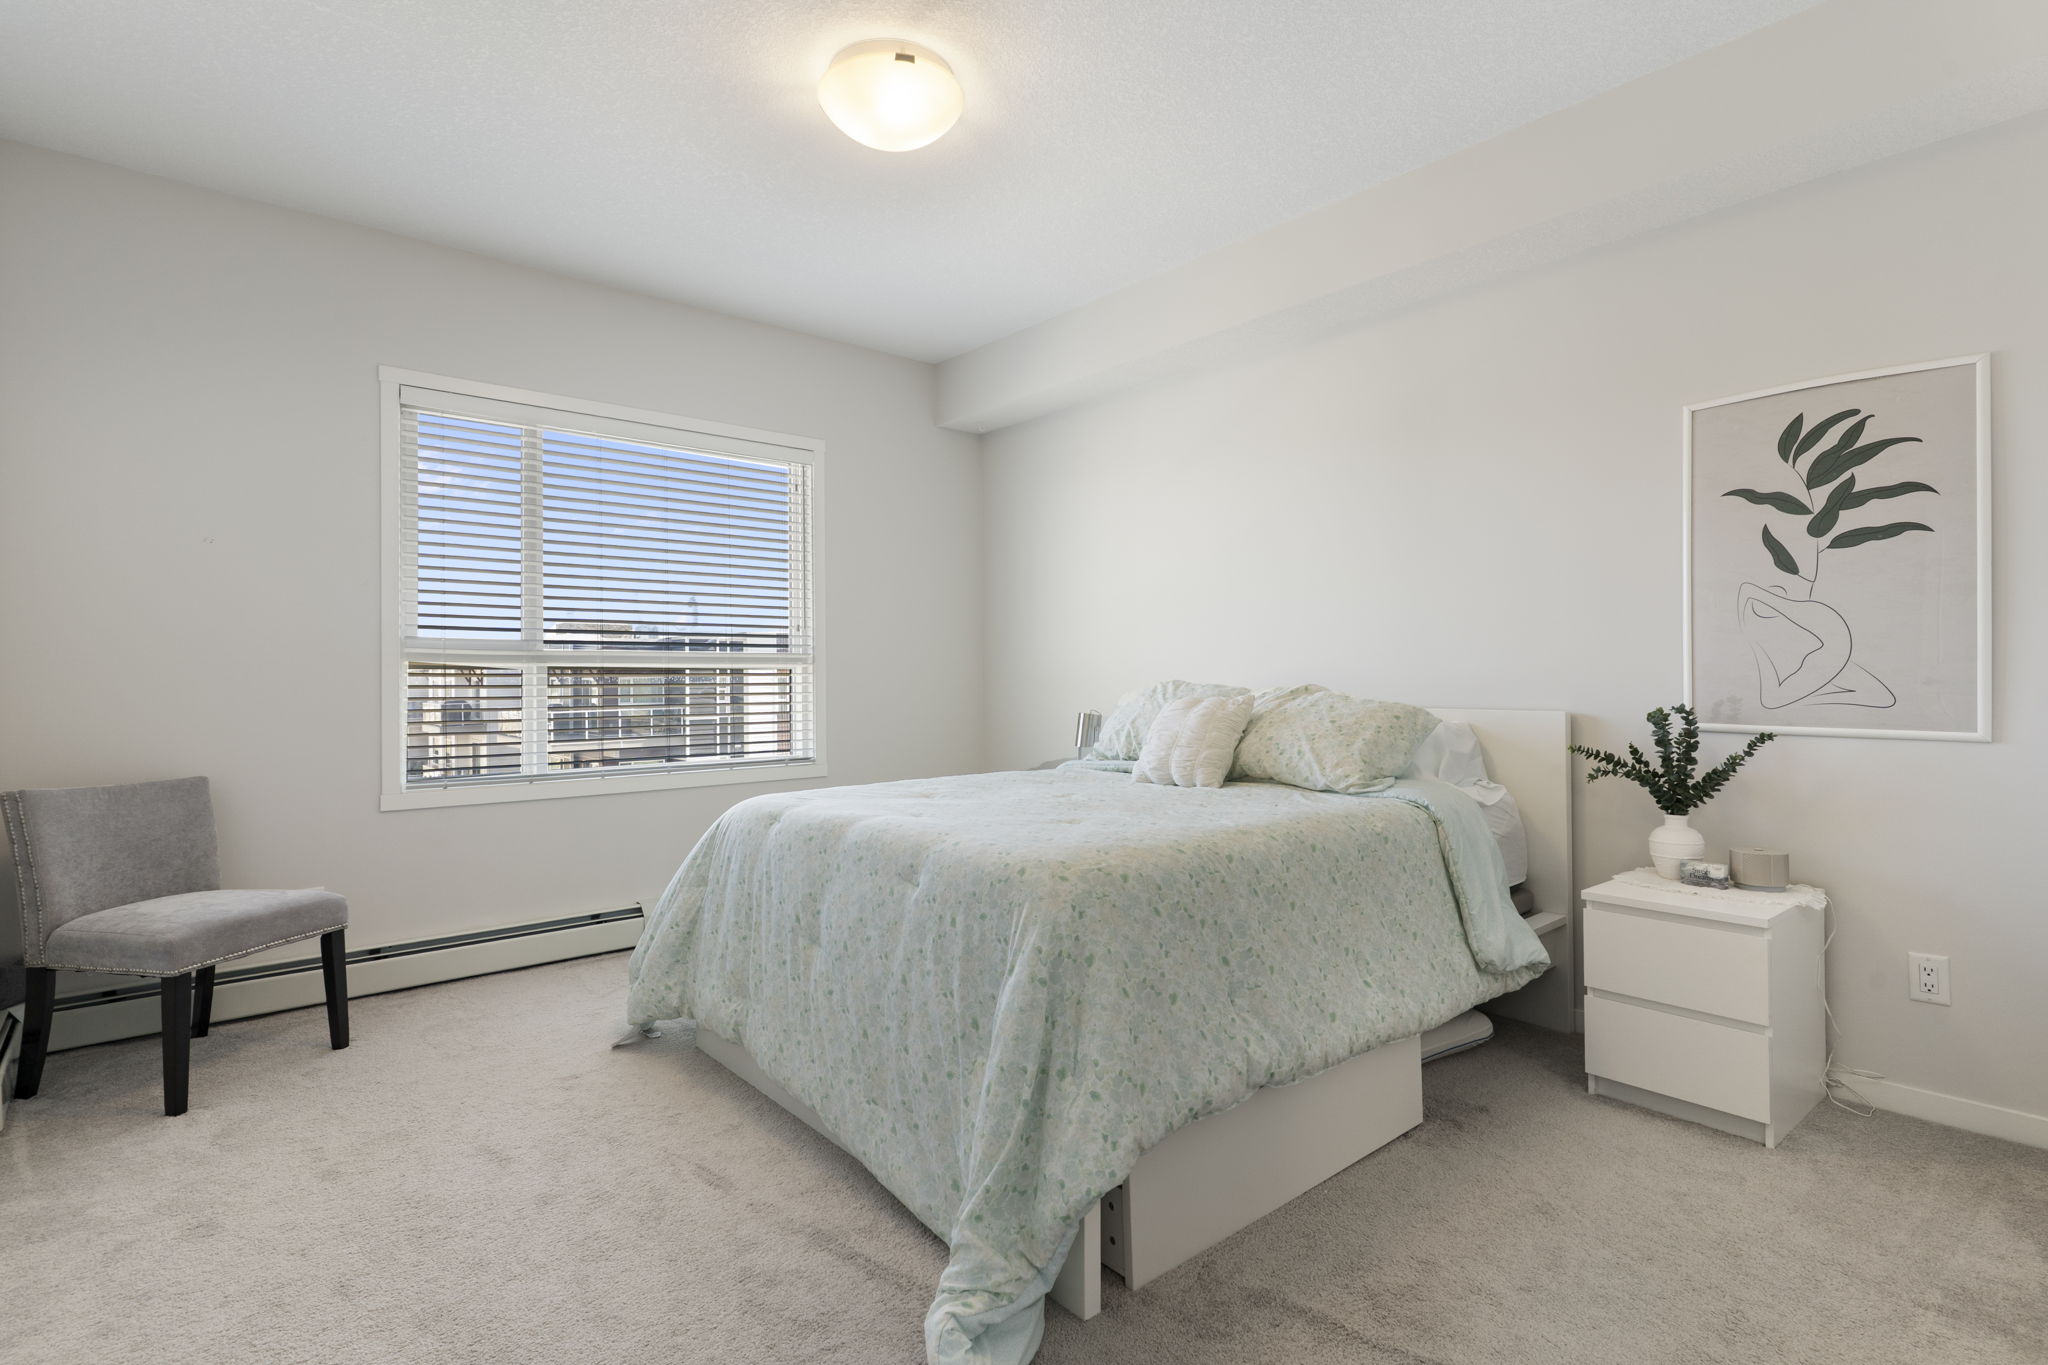
The primary bedroom has room for a king-sized bed and a 4pc ensuite with quartz countertops, double sinks, and a large walk-in closet, while the second bedroom and its own 4pc bath make room for a roommate, guest, or home office.
Being on the top floor means no one living above you, plus titled underground parking, secure bike storage, and in-suite laundry.
Book a showing and see why this one won't need a second visit to win you over.